A New Arcadia: Auditorium Building
HEC Campus, Jouy-en-Josas, Paris, France
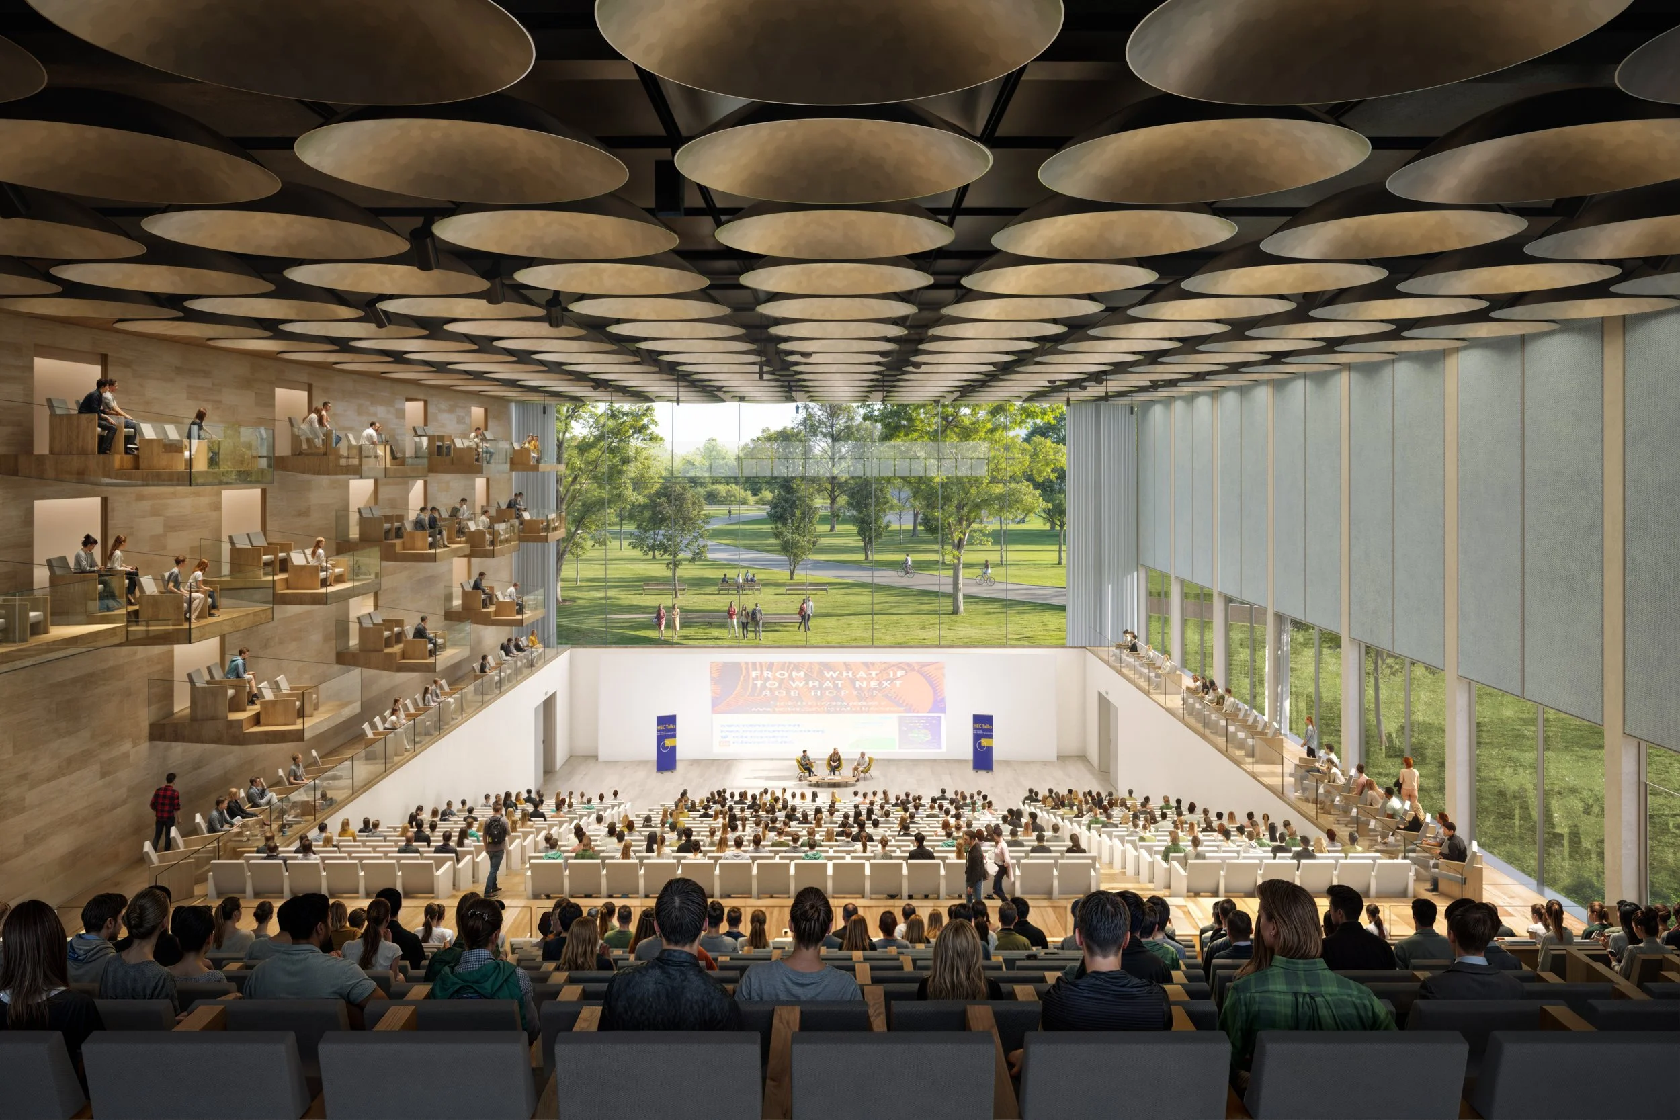

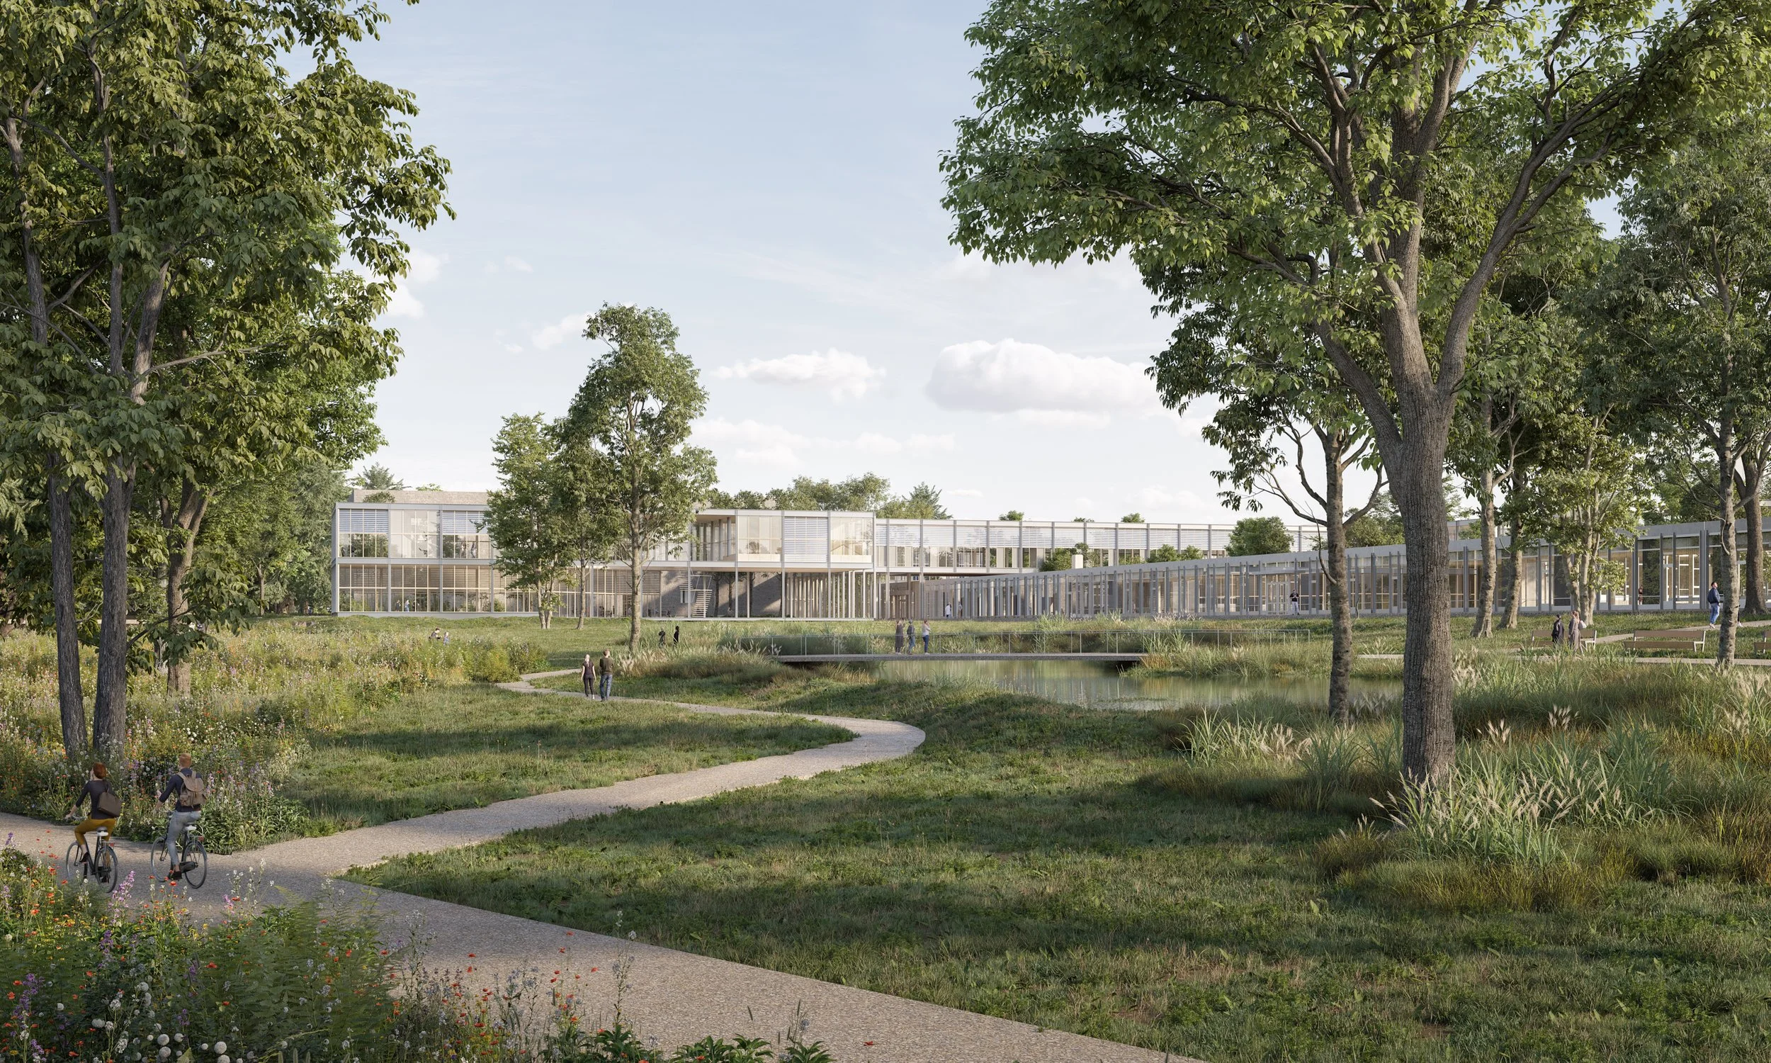
A room in the woods. The auditorium transforms ‘being on a campus’ into ‘being at a gathering in the forest.’ On its southern face, the auditorium is integrated into the new campus network. To the north, it projects into the woods.
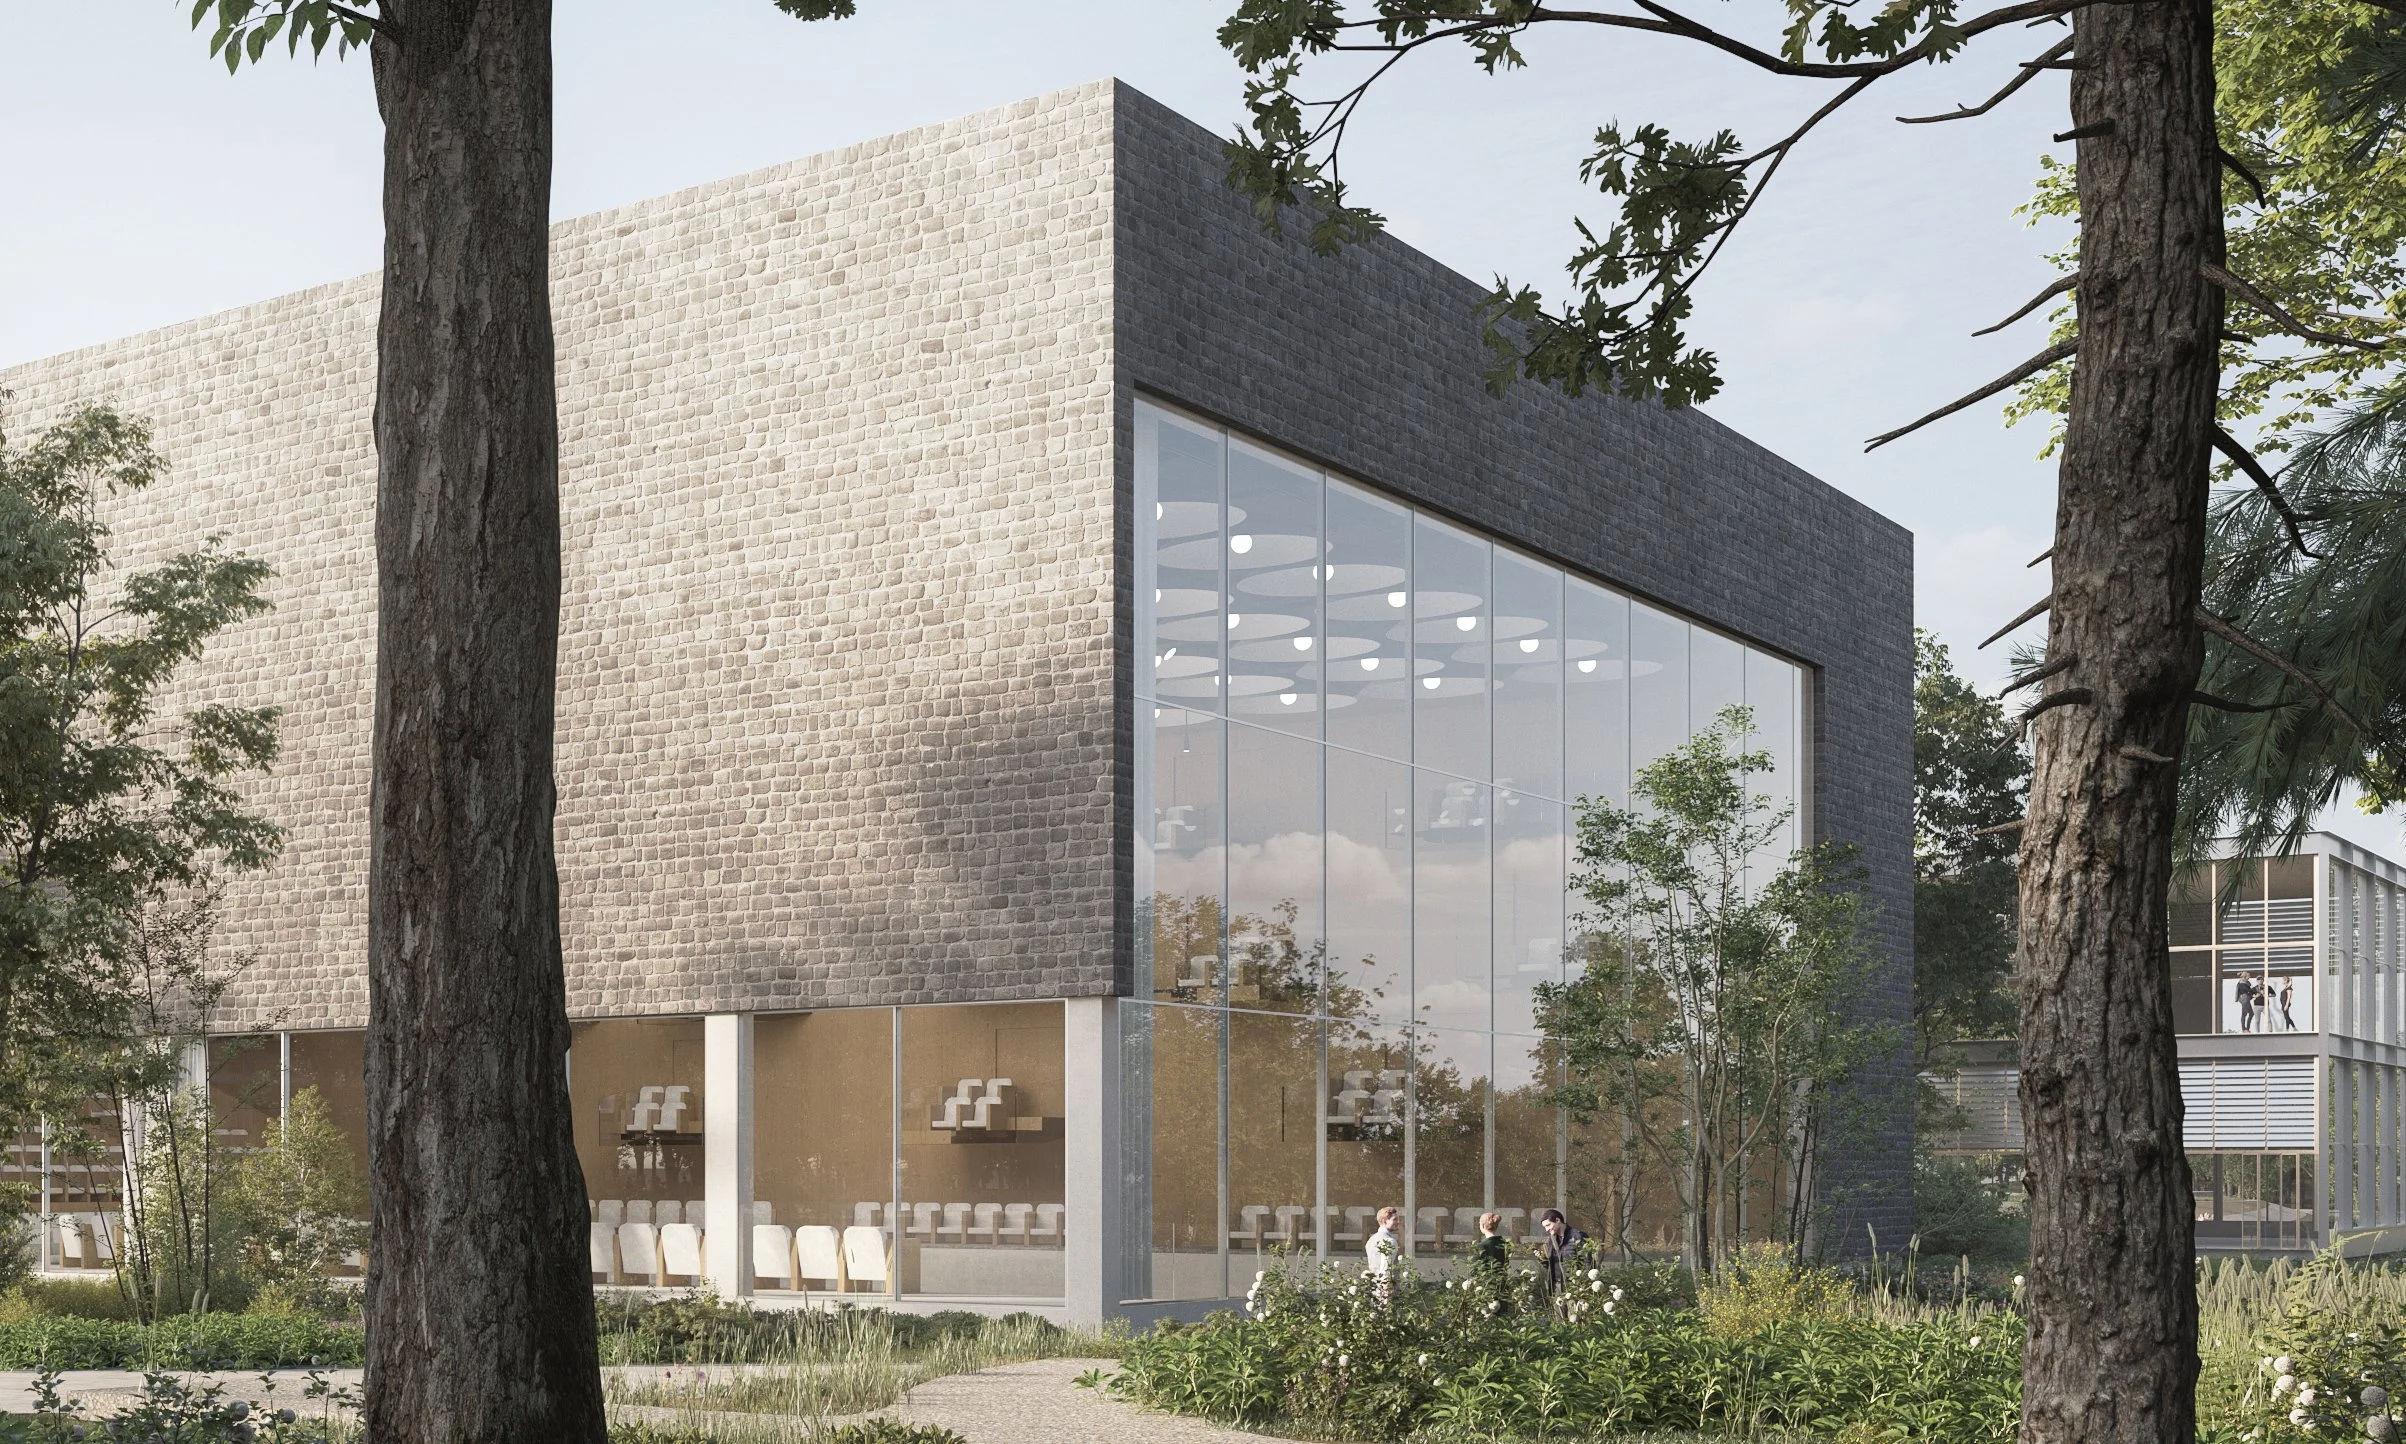
The interior is lined with micro-perforated wood panels, bringing the forest into the space while optimizing its acoustic performance. The exterior is clad with reused Parisian cobblestones… a second life for the historic pavés that Parisian street engineers are removing from service. Glazed wall areas provide views onto the woods and animate the campus for those passing by. Curtains tune daylight and acoustic properties for different event types.
We were invited to participate in this competition alongside Ferrier Marchetti Architects, based in Paris. The overall brief included a campus master plan and several buildings. Our design-lead scope focused on the auditorium building and its support spaces, a replacement for a previous auditorium destroyed in a fire. Working with FMA, our additional responsibilities included developing the overall site concept, assessing existing historically important buildings, programming, and presenting to HEC officials.
Program: Auditorium (900 seats), reception foyer, catering areas, back-of-house facilities, administrative spaces, and technical rooms.
Area: 2,170 m2
Client: HEC (Paris School of Advanced Business Studies)
Status: Competition
WW Team: Ron Witte, Sarah Whiting, Lara Hansmann, Ilya Rakhlin, Baiting Chen
FMA Team: Jacques Ferrier, Pauline Marchetti, Aurélien Pasquier, Emmanuel Coudert, Sandra Nataf, Amela Begovic
Hargreaves Jones Team: Mary Margaret Jones, Megan Esopenko
Visualizations: Metrochrome, Hill In Blue, WW