Ringmasse
Houston, Texas
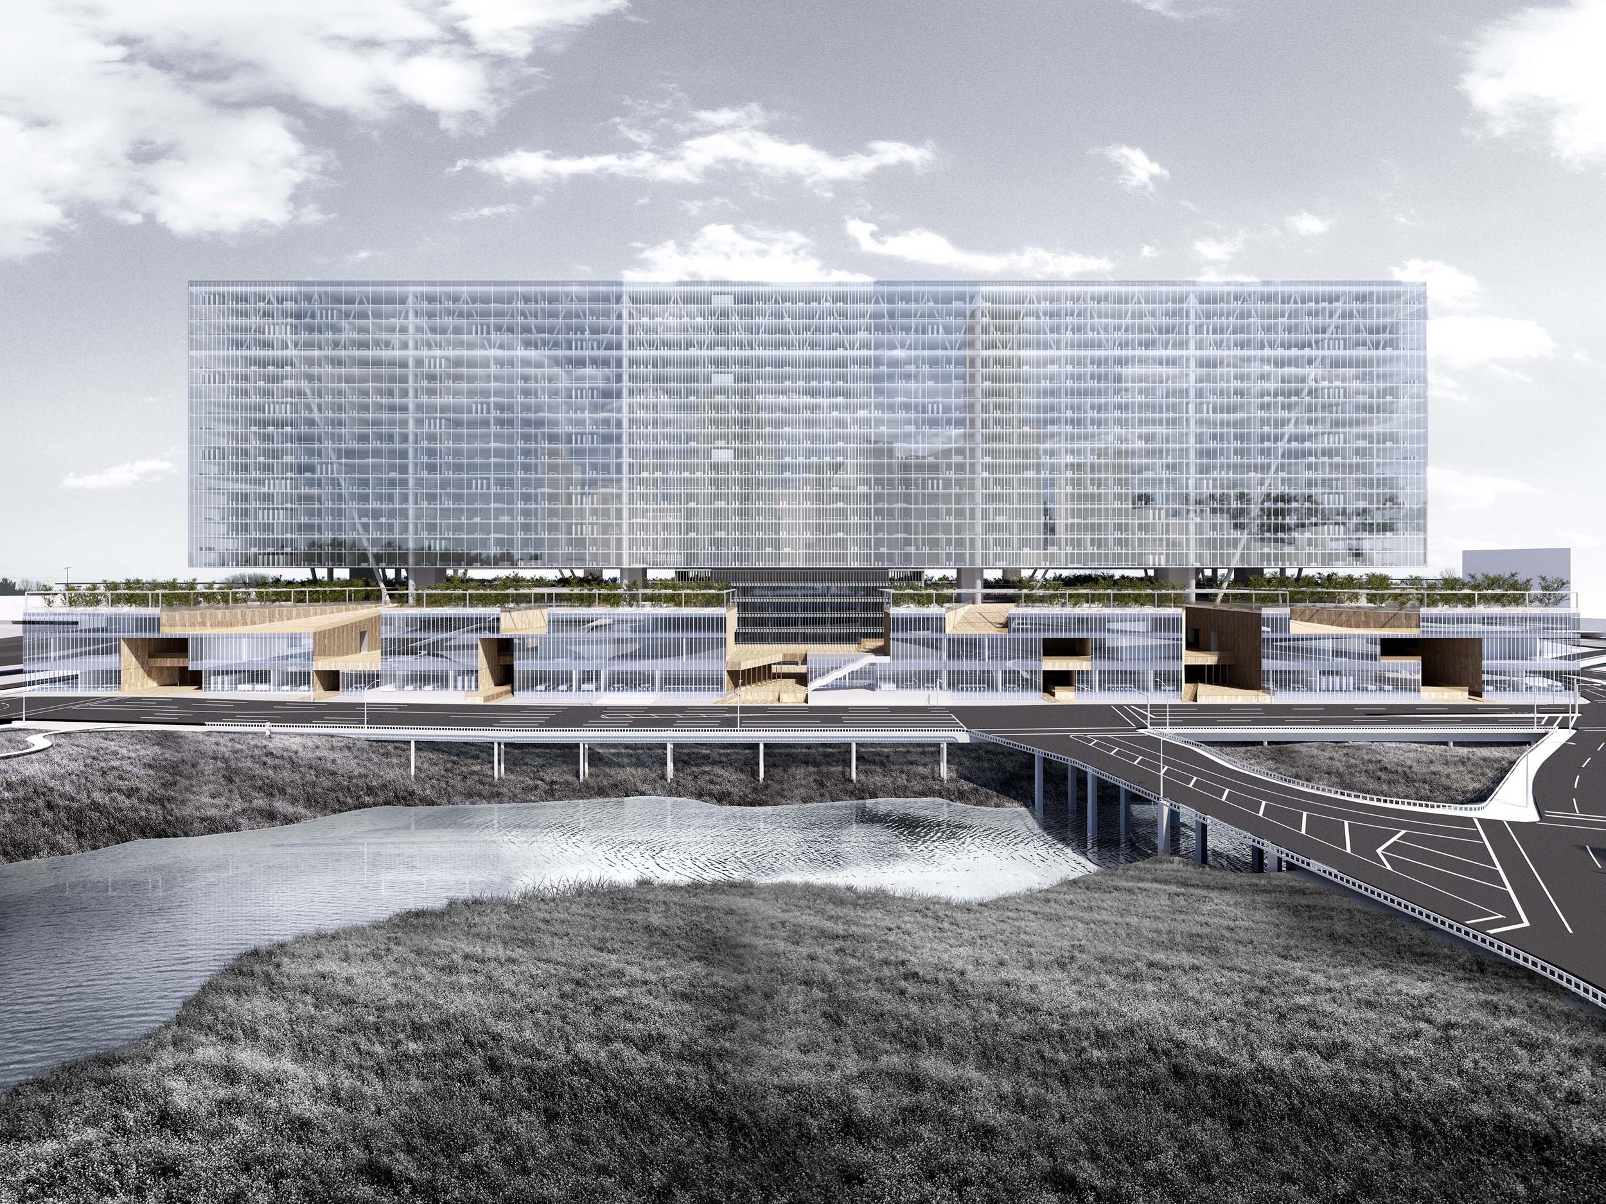
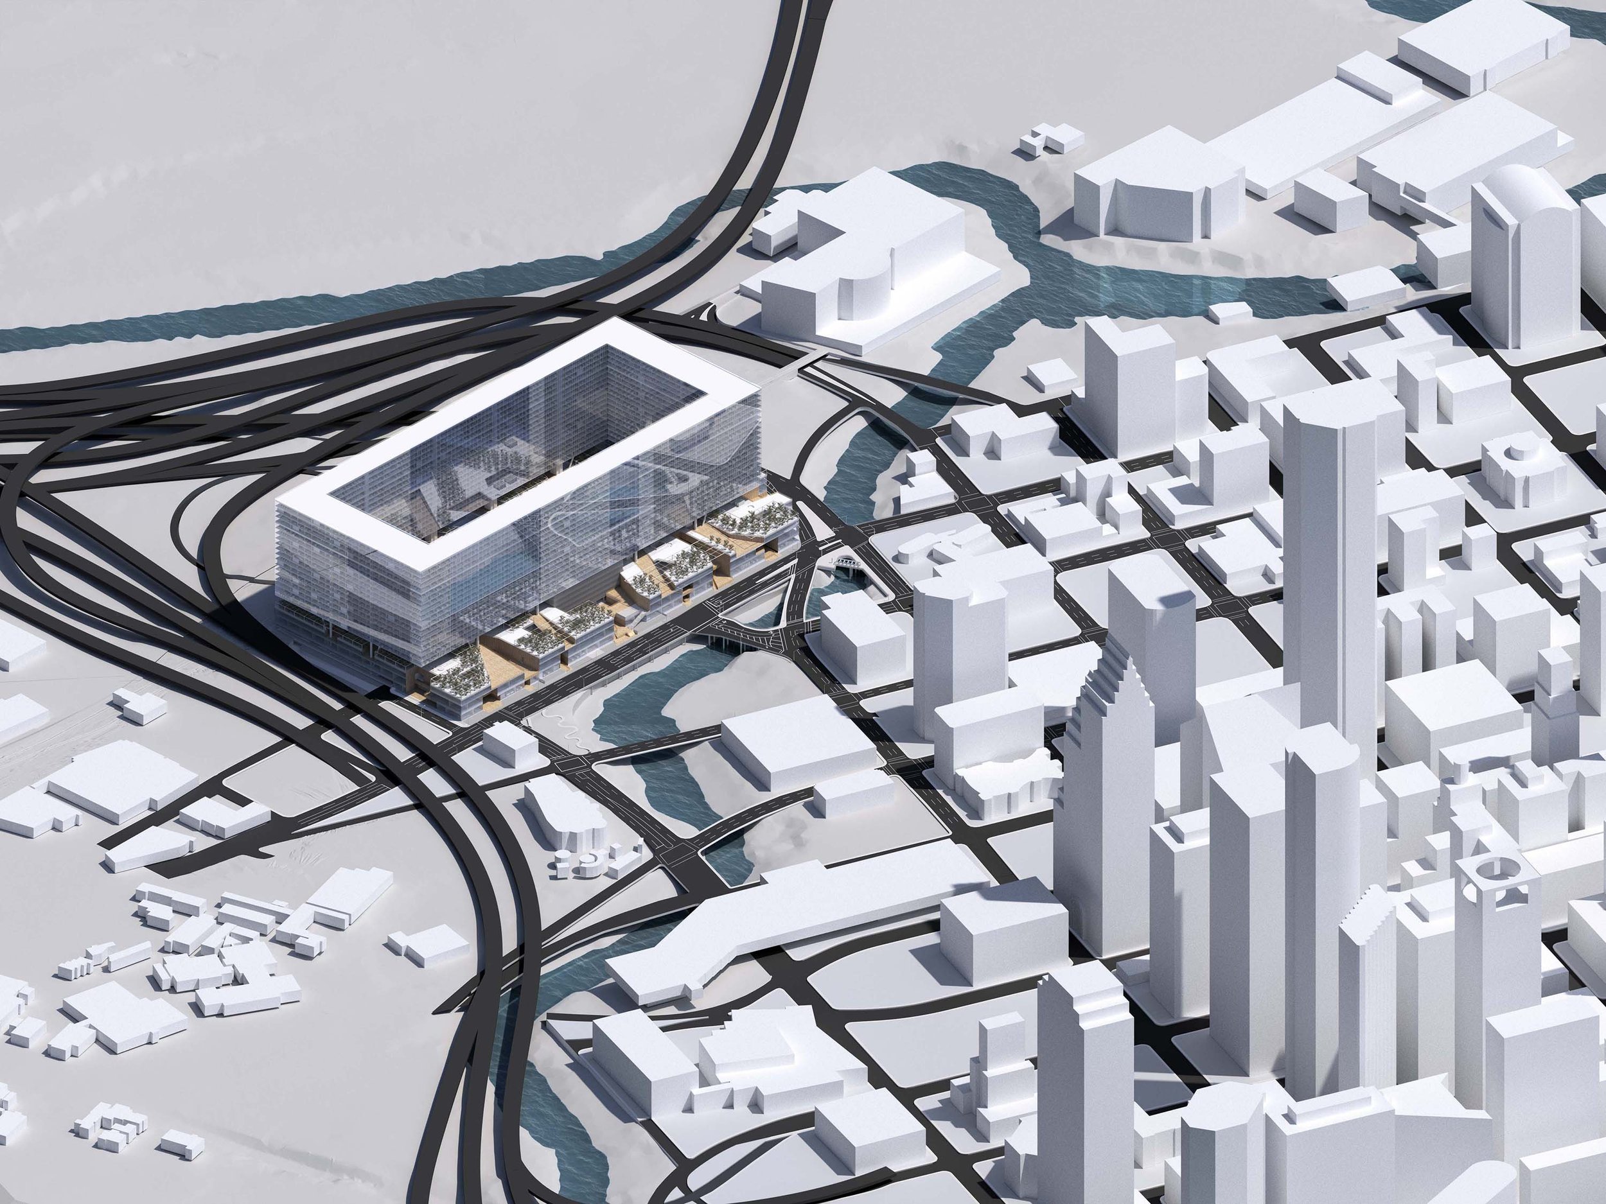
Ringmasse is a master-plan-meets-architecture planning proposal for a 16-acre site within Houston’s Central Business District, a new model for increasing density, in this case from a current Floor Area Ratio of 0.7 to a new FAR of at least 4.25.
Commissioned by a Houston developer, the site includes 480,000 square feet of existing building space and a decommissioned US Postal Service sorting facility originally designed in 1960 by Wilson, Morris, Crain, and Anderson Architects.
The new program includes residential, office, hotel, institutional, and retail uses.
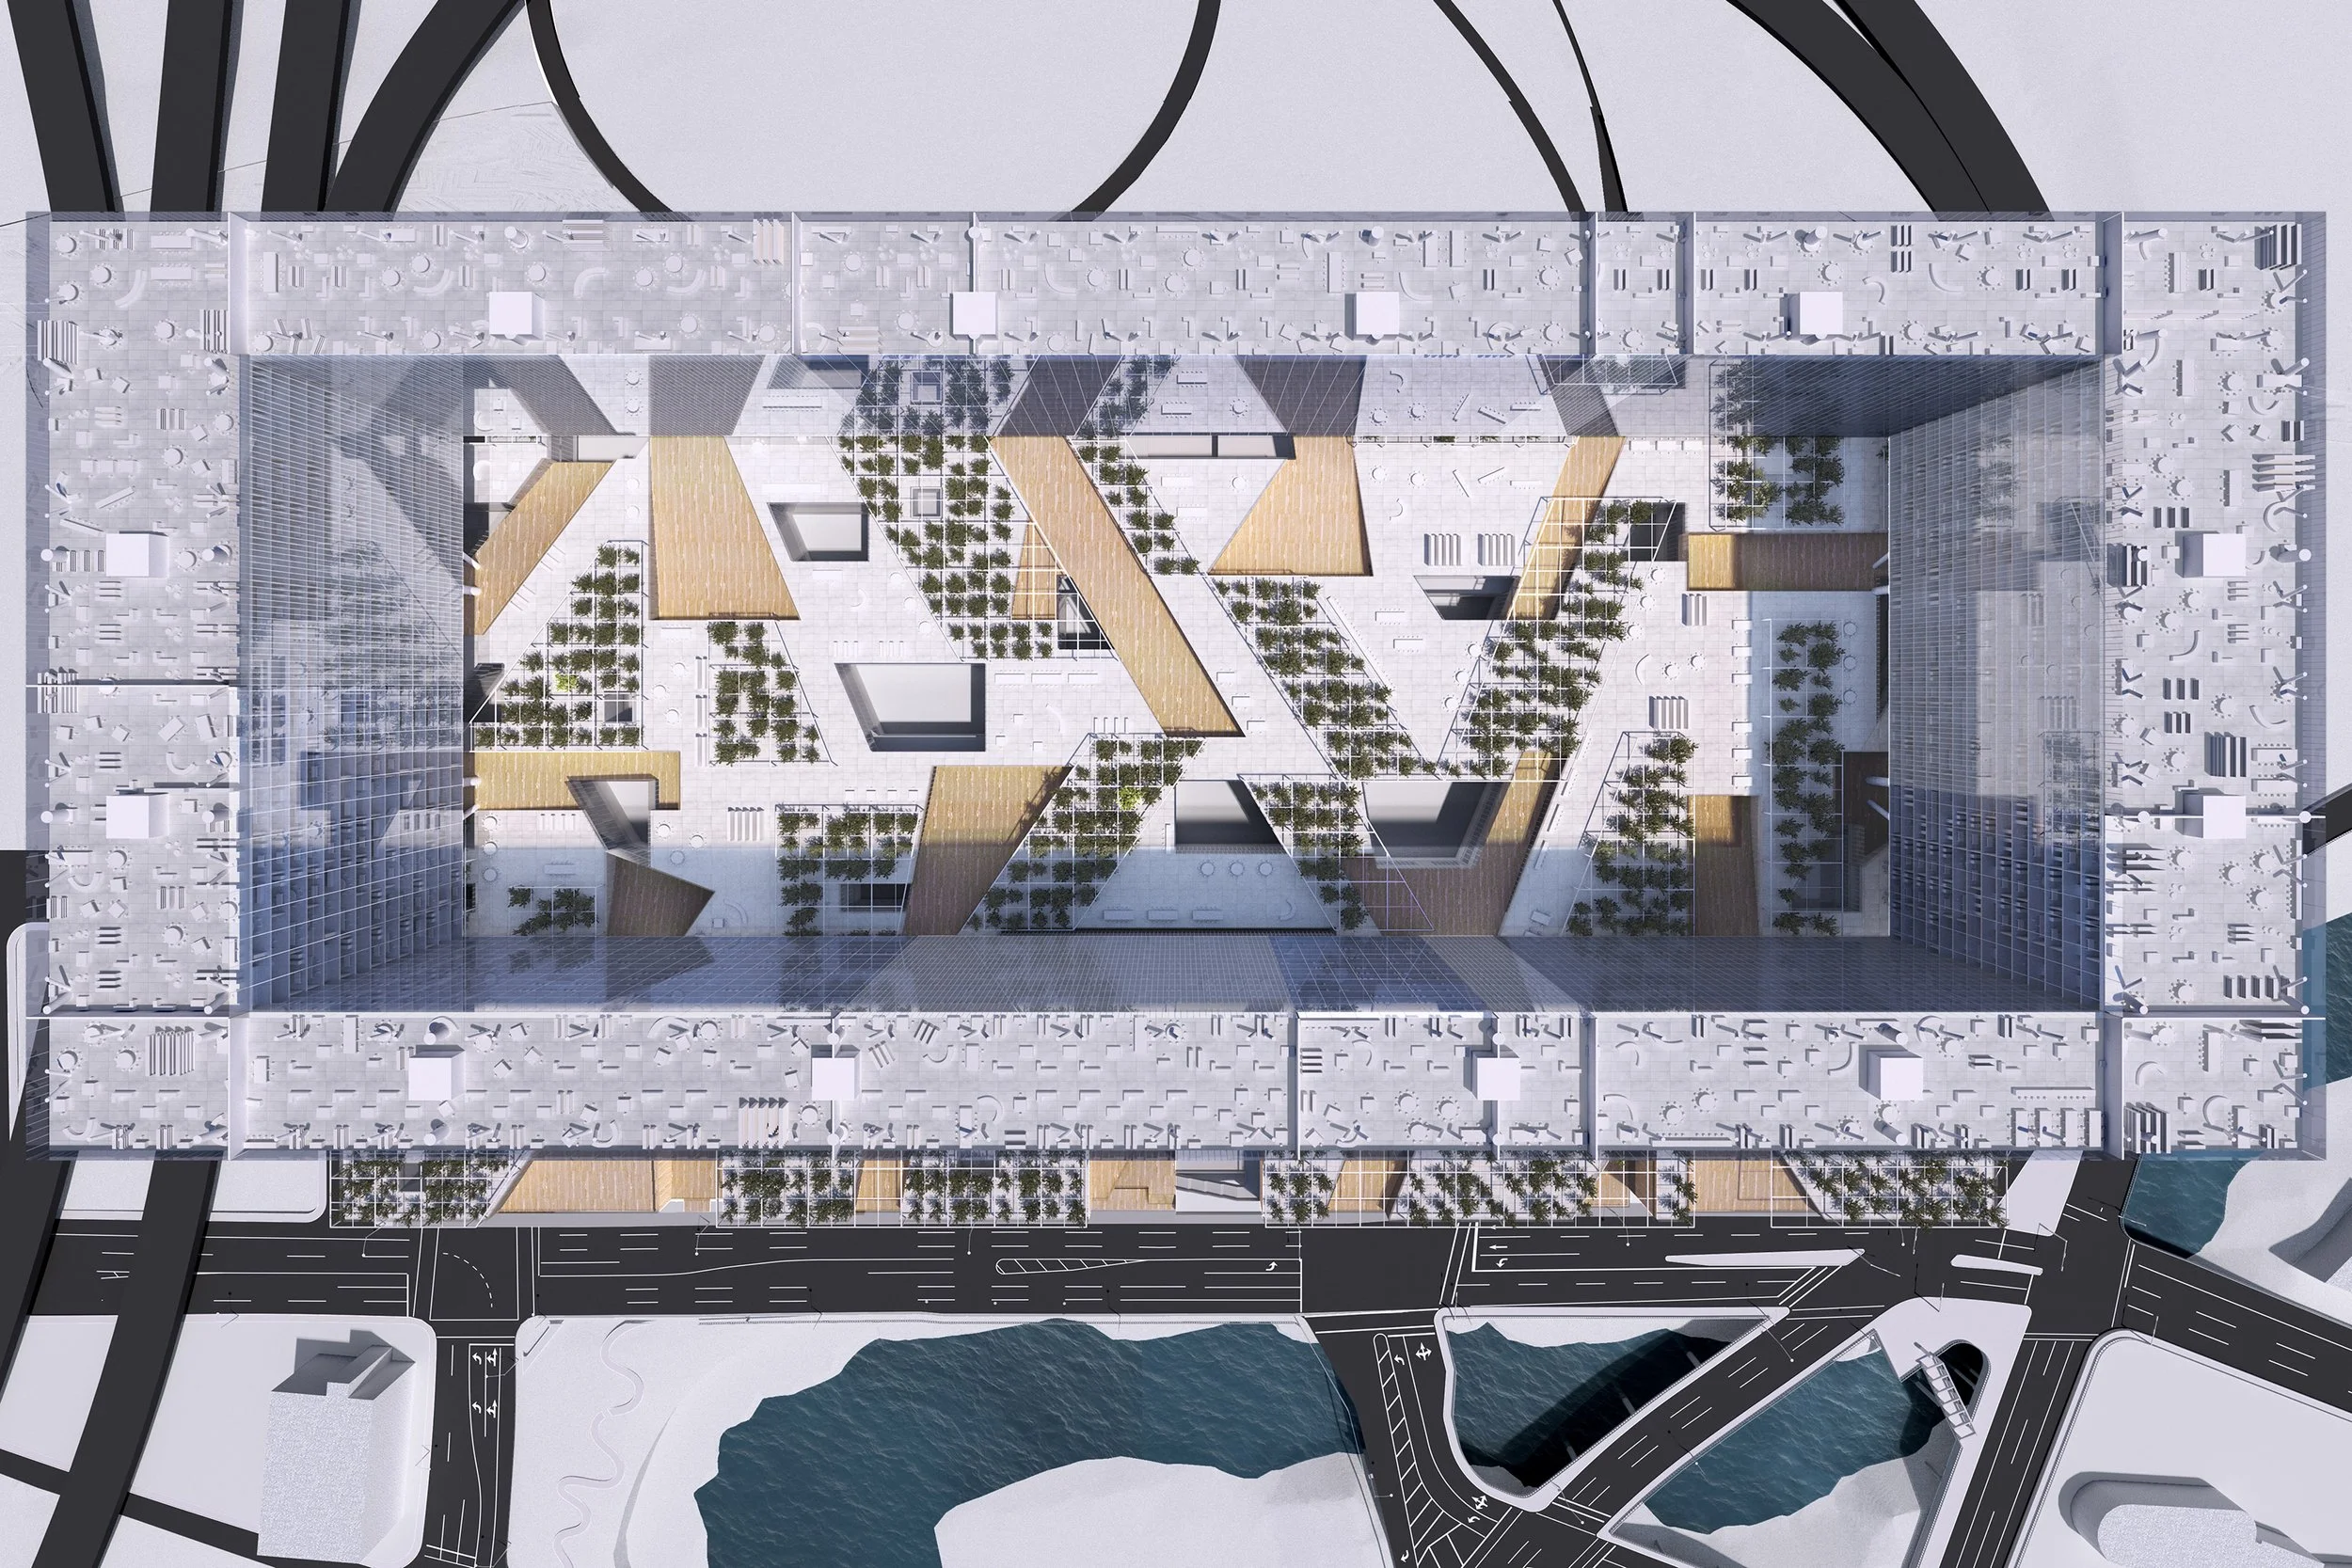
The site offers nearly 700,000 square feet of undivided urban footprint. By comparison, a typical Manhattan block holds 237,000 square feet. The site’s dimensional mathematics fundamentally alter the FAR matrix.
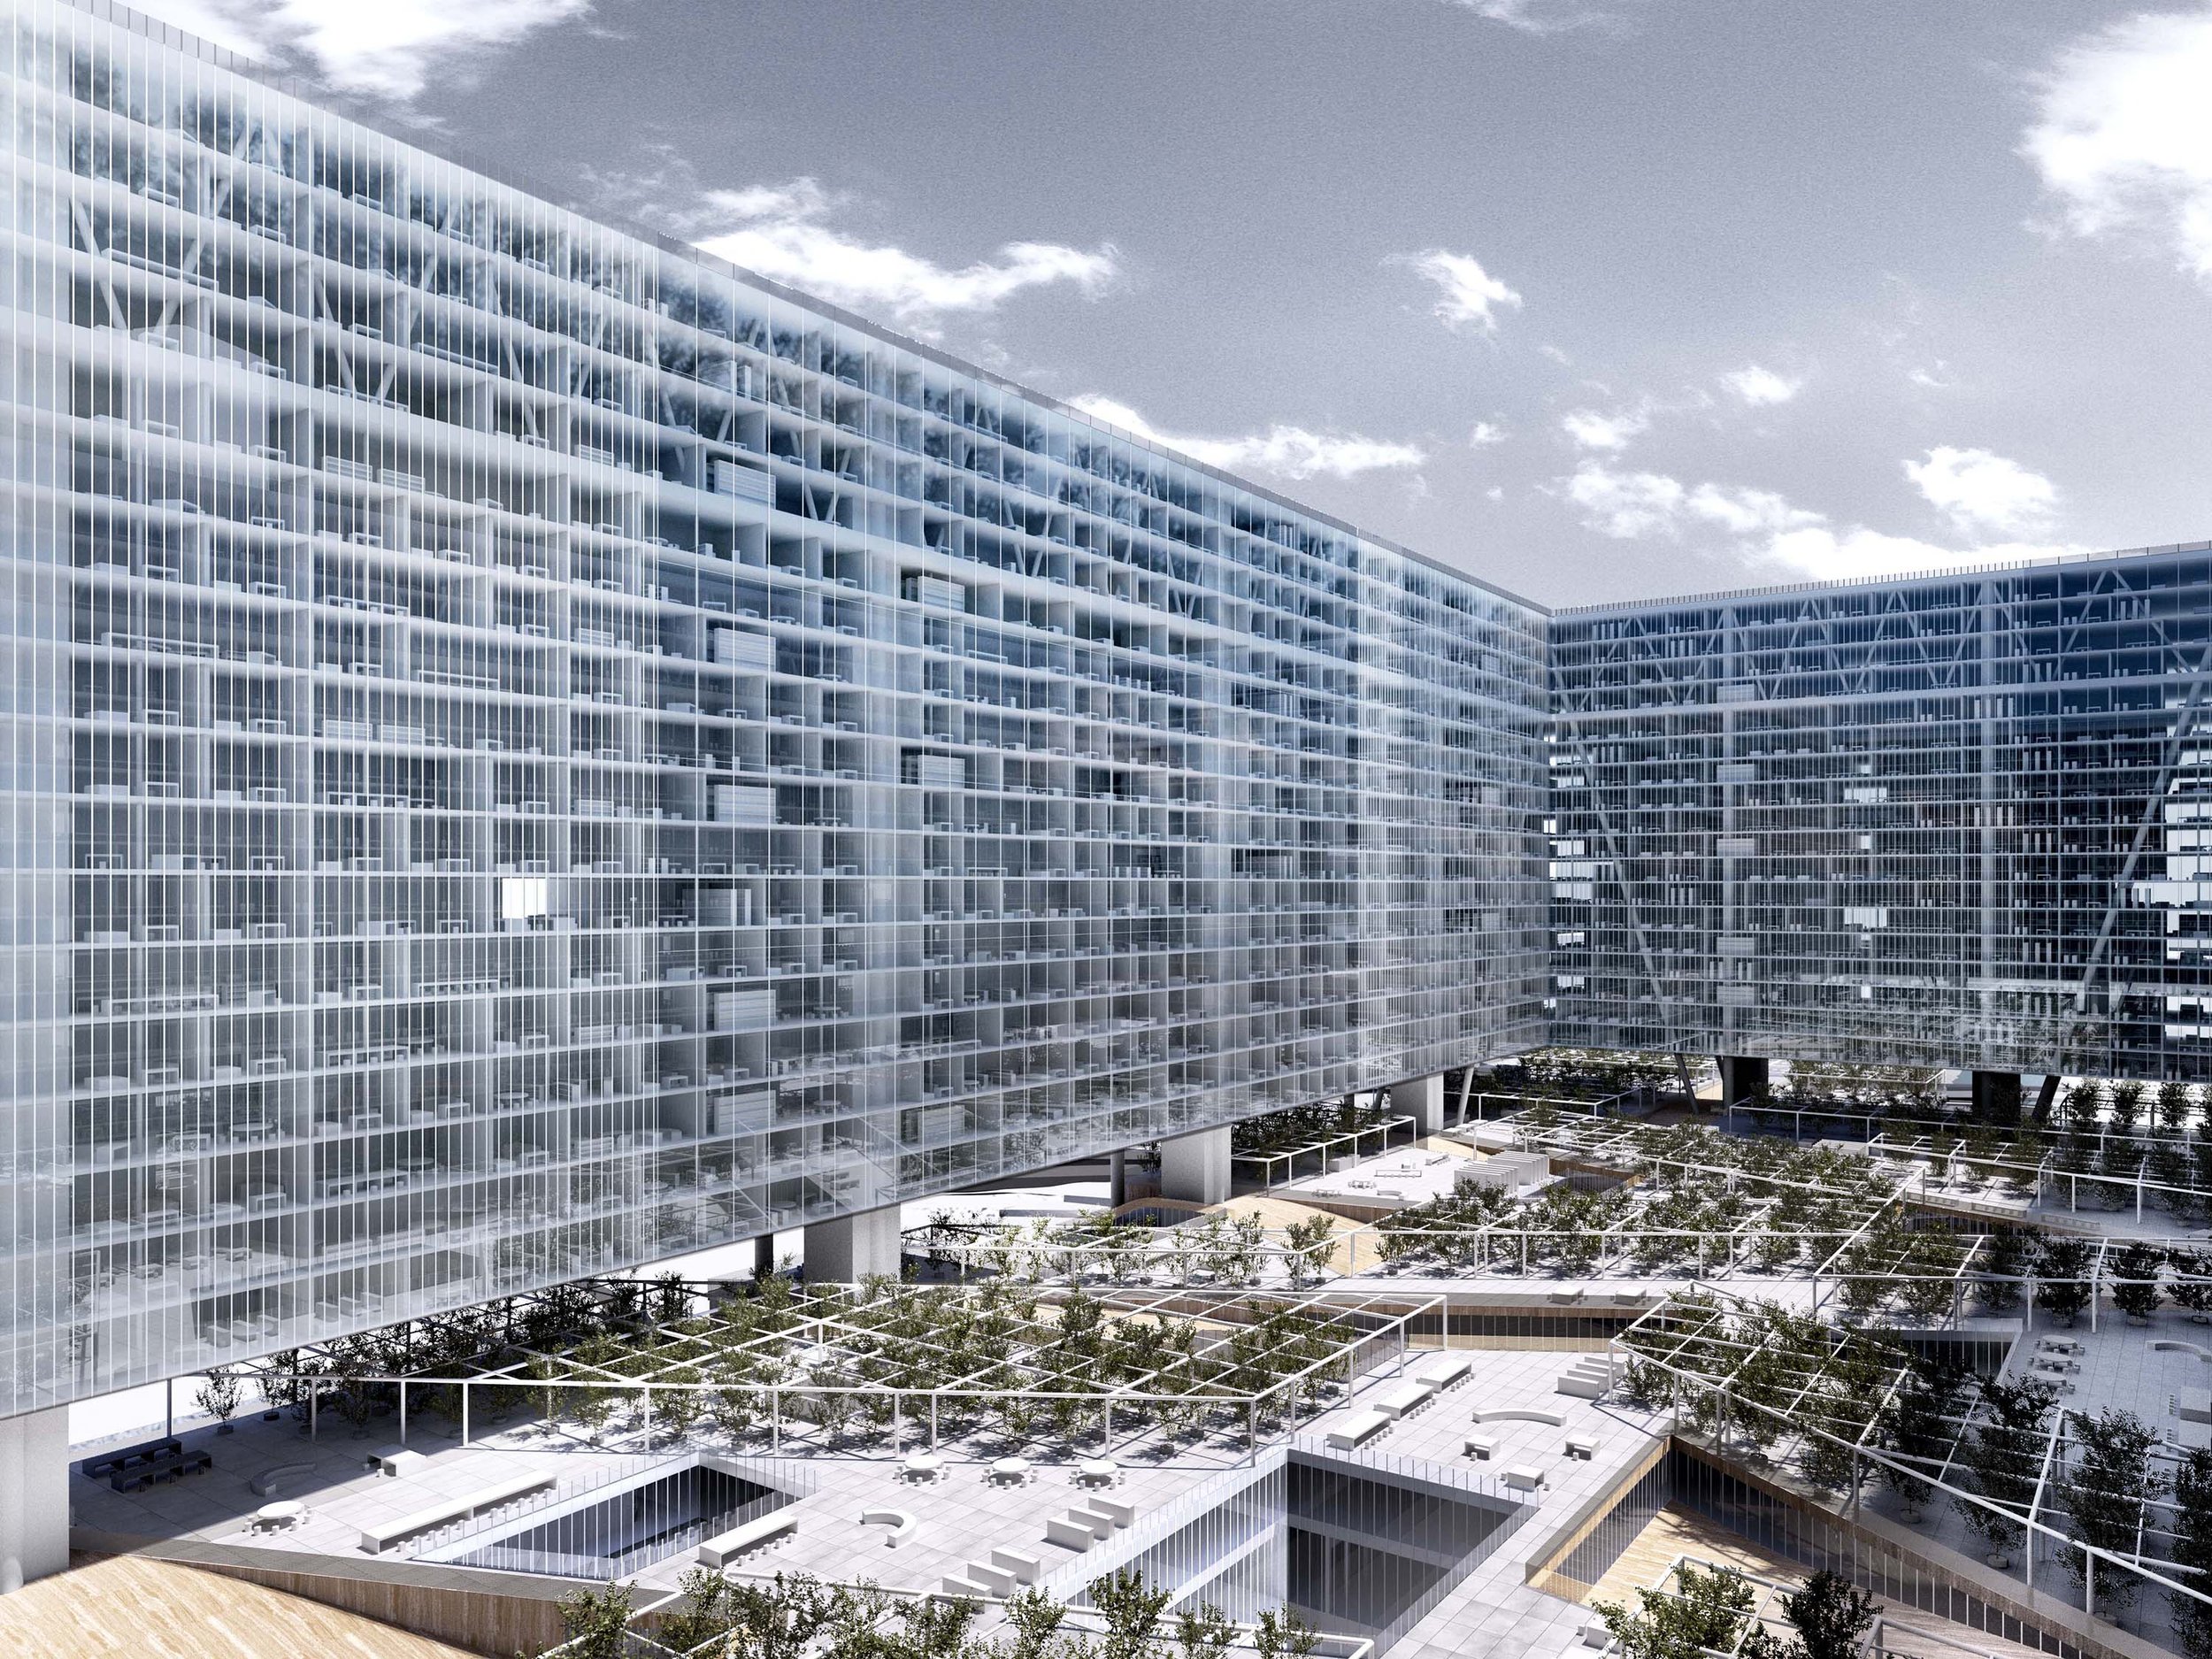
Without a traditional block structure and the setbacks and regulatory limits imposed by the roads separating one block from the next, architecture and the city are activated by new accords.
The simple fact of large-volume contiguous space prompts new models of daylighting, circulation, and structure. How we live, work, shop, and spend our leisure time are drawn into new proximities, animating relationships among these parts of our lives while offering the sustenance that comes with generous access to public space, sunlight, air, and views.