EL House: Wobbly Axes
Houston, Texas

The EL House is sited within Houston’s first ring of post-WWII suburban development, an area with extraordinary pressure to maximize floor area on its modestly sized lots, pressing houses against each other. In this context, ‘looking out’ is futile while ‘looking in’ offers countless opportunities.
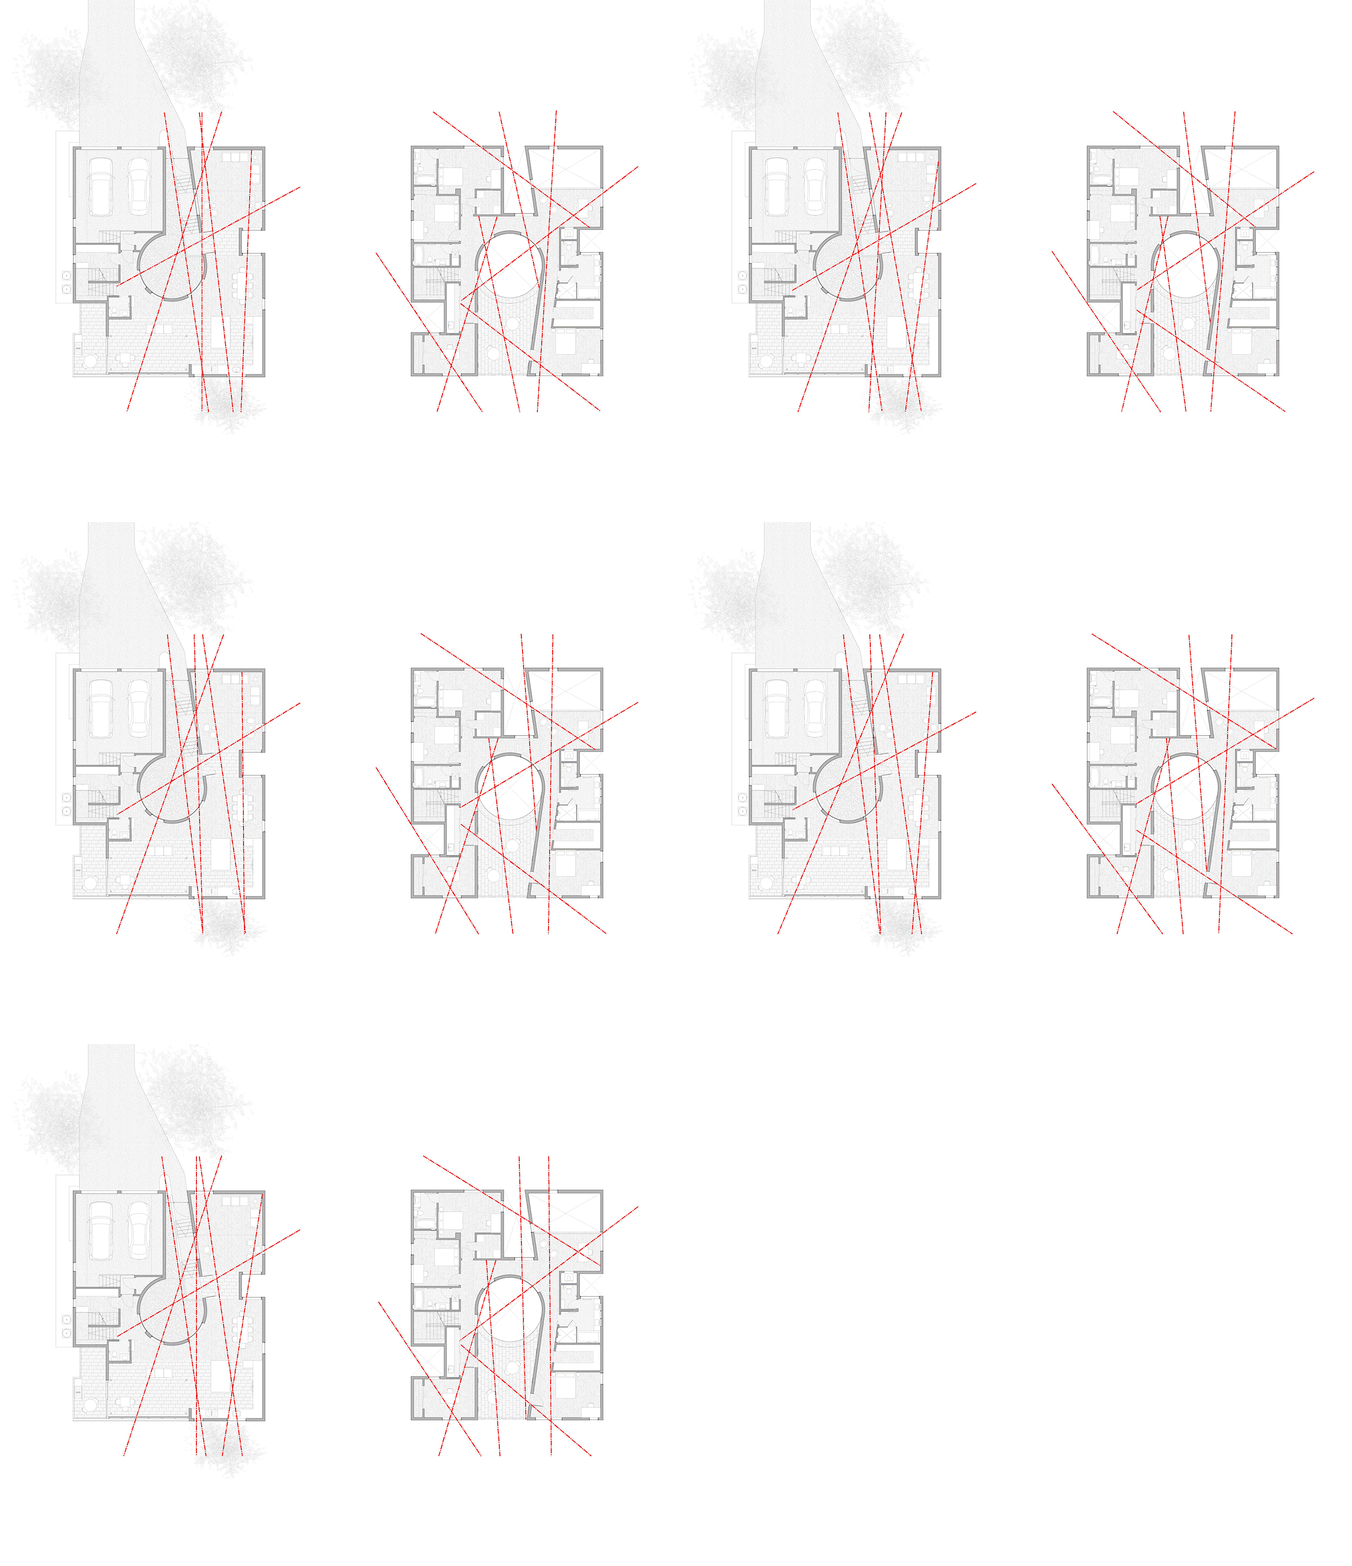






The house holds a web of relationships: ‘wobbly axis’ enfilades stitching together spaces, sunlight, air, social organizations, landscapes, interiors, exteriors, and functional definitions. Cuts and holes enable views into and across the house. A circular courtyard opens the house’s center. Notches are cut into the perimeter to create private daylight moments. Windows shish-kabob interior and exterior relationships. Openings lead from a room to an exterior and into another room, from upper level to lower level, from front to back, and from side to side.
WW’s responsibilities included all phases and work types: design, construction documents, consultant coordination, and construction administration.
Program: Single-family residence
Area: 3,100 sq.ft.
Status: Complete
WW Team: Ron Witte, Sarah Whiting, Dan Baklik, Sam Biroscak, Mary Casper, Alicia Hergenroeder, Rasem Kamal, Riley Neal, Renee Reder, Geoffrey Sorrell, Sam Tannenbaum, Liang Wang, Peter Di Yi
Structural Engineer: Insight Structures LLC, Brad Dougherty
Photography: Nash Baker, Paul Hester, WW Architecture